Direct Access To All Multiple Listings Like Realtors®

(Prices and inventory current as of Nov 30, 1999)

See Pictures and updates (icon)See photos and updates from listings directly in your feed

Share with you friends (icon)Share your favorite listings with friends and family

Save your search (icon)Save your search and get new listings directly in your mailbox before everybody else

Direct Access To All Multiple
Listings Like Realtors®

(Prices and inventory current as of Nov 30, 1999)

See Pictures and updates (icon)See photos and updates from listings directly in your feed

Share with you friends (icon)Share your favorite listings with friends and family

Save your search (icon)Save your search and get new listings directly in your mailbox before everybody else

Sign Up

it's quick and easy

We'll never post to social networks

or

  • This field is for validation purposes and should be left unchanged.

Already an account? Log in here

Log in

Please check username or password!

No account yet? Register here

Password forgotten? Reset your password

Reset your password

The email address does not seems to be correct!

Please check your email to reset your password

No account yet? Register here

Sign-up for FREE !

Sign-up to save your favorites.
By creating an account we can offer you even more then just saving your favorites:

Get new properties in your mailbox before anybody else

Easily save you searches

Receive handy tips and tricks on buying a new house

Register NOW

Already an account? Login here

2016 Grasmere Dr, Louisville, KY 40205

$420,000 (Active)
All pictures
Listed by: Laura Aubrey - Real Broker, LLC

2016 Grasmere Dr, Louisville, KY 40205

$$420,000
Active
est.$420,000/month.
2 beds. 1 baths. 5,001 Sqft.

Get More Info

  • This field is for validation purposes and should be left unchanged.
  • This field is hidden when viewing the form

Payment Calculator

$/mo
Interest Rate,
This product uses the FRED® API but is not endorsed or certified by the Federal Reserve Bank of St. Louis.

2016 Grasmere Dr, Louisville, KY 40205

$420,000
Active
est.$420,000/month.
2 beds 1 baths 5,001 Sq.ft.
Download Listing As PDF

Generating PDF

Property details for 2016 Grasmere Dr, Louisville, KY 40205
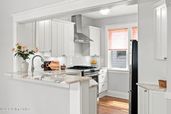
Welcome to 2016 Grasmere Drive, a beautiful brick Craftsman in the heart of the Highlands. There's just something about a home with well preserved old house character. Warm refinished hardwood floors, substantial original trim, beautiful wood doors, and windows in seemingly every direction give this home the charm you hope to find, while years of thoughtful improvements make it comfortable for everyday living. With approximately 1,646 square feet above grade, the main level welcomes you into a spacious living room, where a rebuilt gas fireplace with a custom stacked stone facade, wood mantel, and stone hearth creates a beautiful focal point. From there, the home flows into the dining room, where a wall of windows fills the space with natural light and French doors lead directly outside to the rebuilt back deck. Just beyond, the remodeled kitchen features crisp white cabinetry, striking natural stone countertops with dramatic veining, a herringbone tile backsplash, gas range, and plenty of workspace, all while remaining open to the dining area so the two spaces feel connected. Tucked off the living room, a sunroom offers a flexible spot for a home office, reading room, plants, or simply a sunny place to spend the morning, complete with a built-in iron and wood desk. Windows throughout the home have been replaced, while the beautiful original glass in the sunroom was thoughtfully preserved. Upstairs, you'll find two generously sized bedrooms and a fully remodeled bath with timeless details including beadboard, hex tile flooring, and a Jacuzzi tub with tiled shower surround. The primary bedroom connects to two unexpectedly large walk-in closets with custom hardwood shelving and plenty of room to keep everything organized, a feature you rarely find in a home of this era! The large back bedroom offers even more storage with a large closet and a storage bench, while beautiful windows overlook the flower filled backyard. And there's more space downstairs! The full basement adds nearly 800 additional square feet and has been freshly painted, providing plenty of room for storage, laundry, hobbies, a workshop, or whatever you need a little extra room for. Throughout the home, the details tell the story. Refinished hardwood floors, wide trim, solid wood doors and hardware, built-ins, abundant windows, custom blinds, updated light fixtures, and the kind of craftsmanship that gives an older home its personality are found throughout. Behind the scenes, many of the big ticket improvements have already been addressed too, including a 200 amp electrical service, a newer HVAC system, a new roof, buried power lines, and a new garage door. Outside, the improvements continue with a newer concrete driveway, front walkway and steps, a rebuilt back deck, and a cedar fence with a charming stained glass detail incorporated into the gate. And then there are the gardens. Flowers are everywhere! Established beds wrap around the home and fill the front, side, and back yards with hydrangeas, roses, black eyed Susans, coneflowers, daylilies, and an incredible variety of other perennials. There is something blooming around nearly every corner, creating a yard that feels lush, colorful, and lovingly tended. If you love to garden, this one is for you. And if you don't, you get to enjoy the years of work that have already gone into creating something pretty special. Add in the covered front porch, perfect for sitting back and taking in the neighborhood, and 2016 Grasmere is the kind of home that feels both special and genuinely livable. Schedule your showing today!
Property Description

MLS Information

  • Listing: 1727472
  • Listing Last Modified: 2026-08-27

Property Details

  • Standard Status: Active
  • MLS Status: Active
  • Property style: Bungalow
  • Built in: 1925
  • Subdivision: KENILWORTH
  • Lot size area: 0.12 Acres

Geographic Data

  • County: Jefferson
  • MLS Area: KENILWORTH
  • Directions: Bardstown Rd to Grasmere Drive
Features

Interior Features

  • Bedrooms: 2
  • Full baths: 1
  • Living area: 1646
  • Fireplaces: 1

Exterior Features

  • Roof type: Shingle
  • Lot description: Level

Parking

  • Garage spaces: 1

Utilities

  • Sewer: Public Sewer
  • Water: Public
  • Heating: Forced Air, Natural Gas
Property Information

Tax Information

    Disclaimer

    The property listing data and information set forth herein were provided to MLS Property Information Network, Inc. from third party sources, including sellers, lessors and public records, and were compiled by MLS Property Information Network, Inc. The property listing data and information are for the personal, non commercial use of consumers having a good faith interest in purchasing or leasing listed properties of the type displayed to them and may not be used for any purpose other than to identify prospective properties which such consumers may have a good faith interest in purchasing or leasing. MLS Property Information Network, Inc. and its subscribers disclaim any and all representations and warranties as to the accuracy of the property listing data and information set forth herein.

    Step 1 of 6

    Your mortgage approval starts here.

    Answer some questions to receive your approval letter. Get started now - no commitment needed.

    Home Description

    Thumbnail 1
    Thumbnail 2
    Thumbnail 3
    Thumbnail 4
    Thumbnail 5
    Thumbnail 6
    Thumbnail 7
    Thumbnail 8
    Thumbnail 9
    Thumbnail 10
    Thumbnail 11
    Thumbnail 12
    Thumbnail 13
    Thumbnail 14
    Thumbnail 15
    Thumbnail 16
    Thumbnail 17
    Thumbnail 18
    Thumbnail 19
    Thumbnail 20
    Thumbnail 21
    Thumbnail 22
    Thumbnail 23
    Thumbnail 24
    Thumbnail 25
    Thumbnail 26
    Thumbnail 27
    Thumbnail 28
    Thumbnail 29
    Thumbnail 30
    Thumbnail 31
    Thumbnail 32
    Thumbnail 33
    Thumbnail 34
    Thumbnail 35
    Thumbnail 36
    Thumbnail 37
    Thumbnail 38
    Thumbnail 39